SIGN UP Login/Register
7409 Penny Lane, Fort Pierce, FL 34951 Photo
New
7409 Penny Lane, Fort Pierce, FL 34951 Photo
New
7409 Penny Lane, Fort Pierce, FL 34951 Photo

34 Photos

7409 Penny Lane Fort Pierce, FL 34951
$245,000
  • Beds
    2
  • Baths
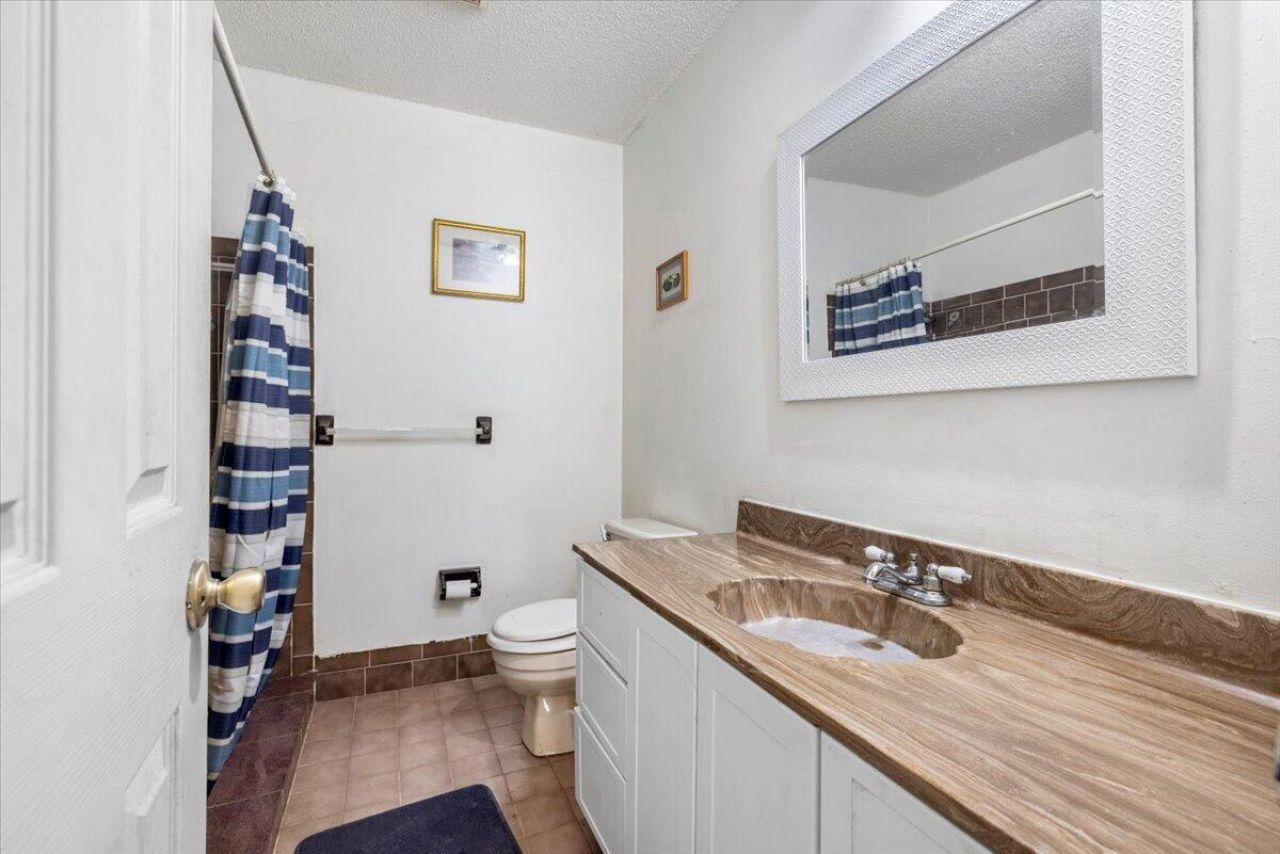
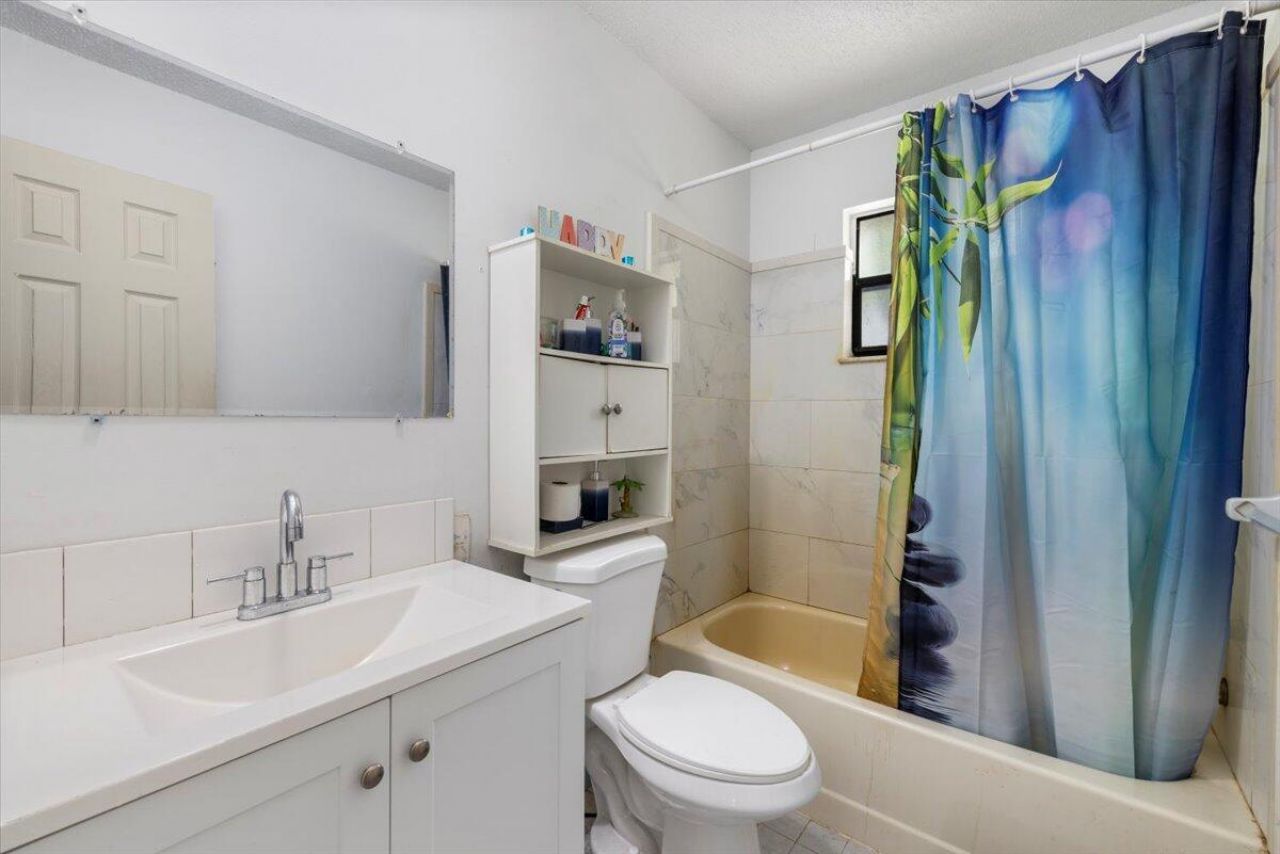
    2 full
  • Total Square Feet
    1,912
  • Lot Size
    0.27 acre(s)

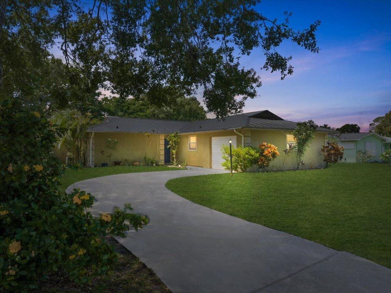
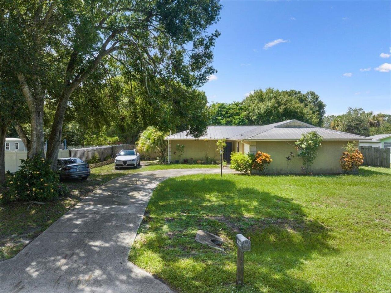
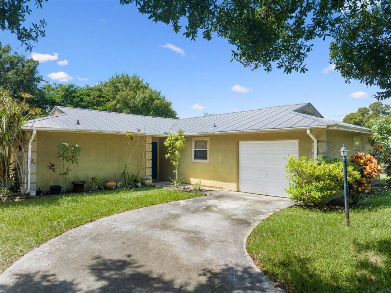
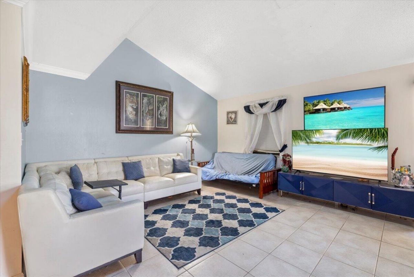
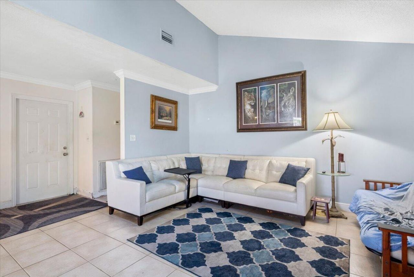
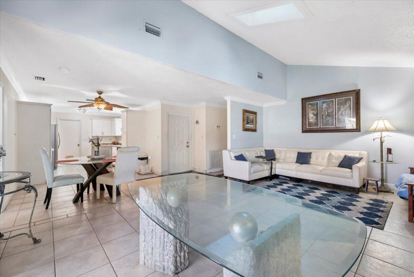
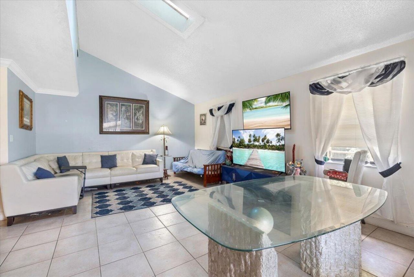
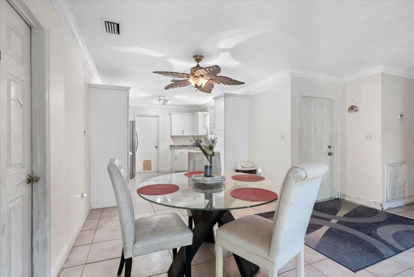
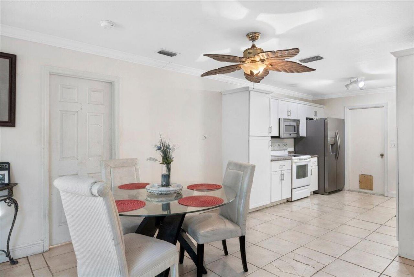
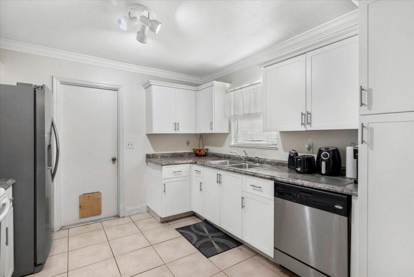
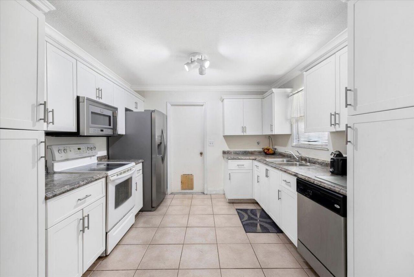
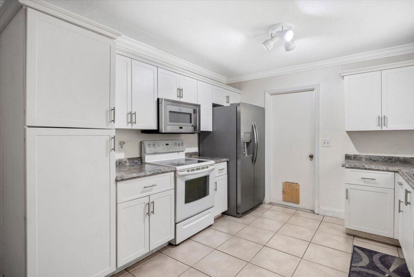
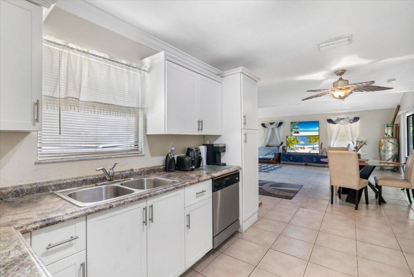
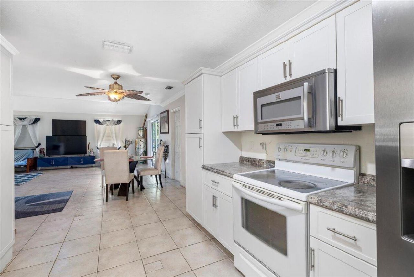
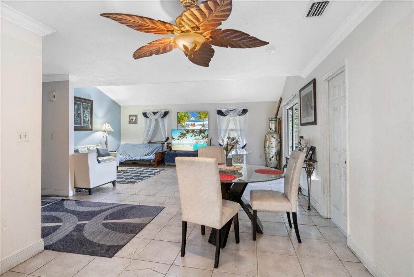
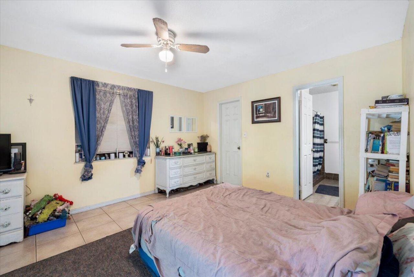
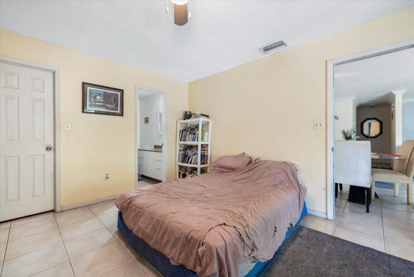
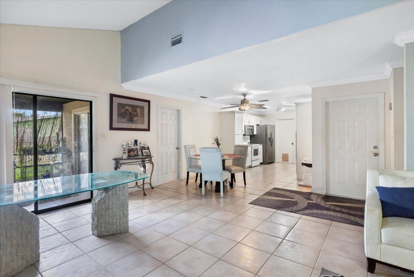
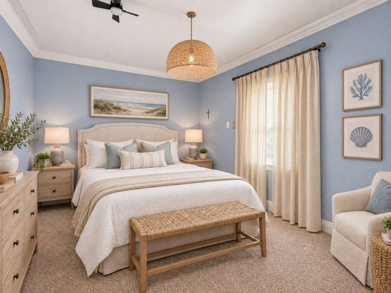
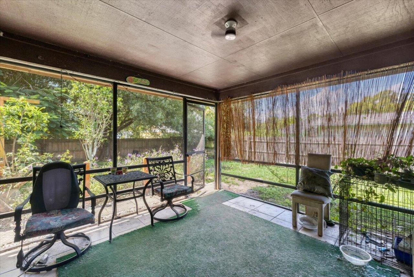
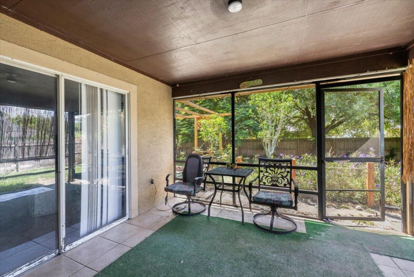
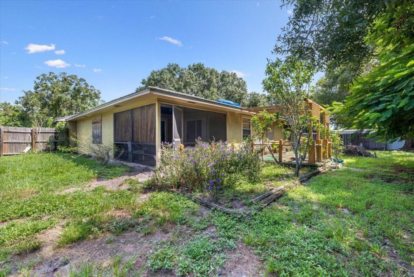
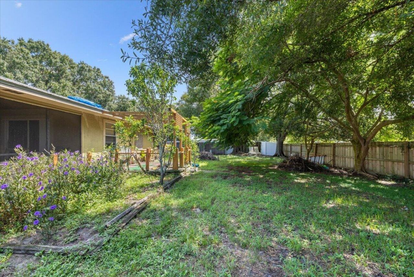
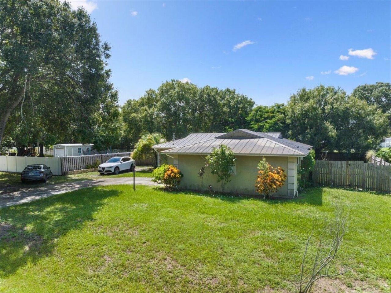
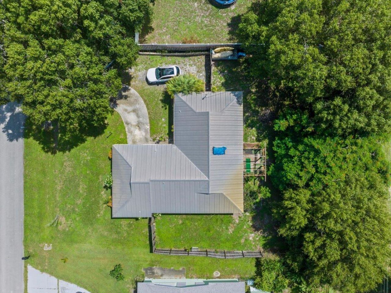
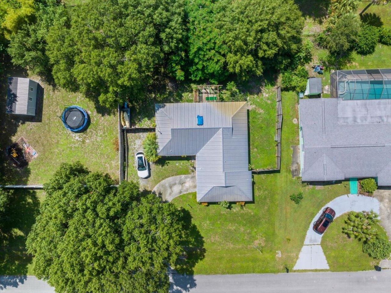
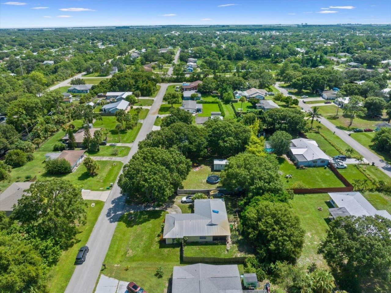
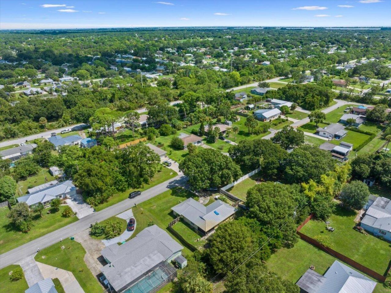
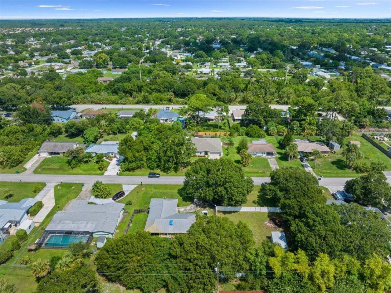
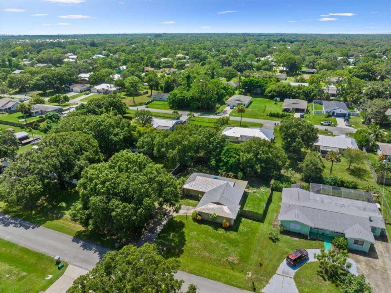
Bring the boat, RV, and toys! This charming Lakewood Park home offers an extra-long driveway and no mandatory HOA. Inside, vaulted ceilings create a bright, open feel, with the kitchen flowing into the dining and living areas. Enjoy a screened porch overlooking the fully fenced backyard with plenty of room for pets, gardening, or a future pool. Features include a new water heater, 2016 metal roof, tile flooring, and stucco exterior. Lakewood Park offers lakes, parks, playgrounds, sports courts, ...

View More

Property Summary

MLS Number: B26074559
Status: Active
Days on Market: 6
Subdivision: LAKEWOOD PARK
County: Saint Lucie
Bedrooms: 2
Total Square Feet: 1,912
Price Per Sq. Ft.: $128
Style: Ranch
New Constuction: No
Waterfront: No
Property Type: Residential - Single Family
Cooling: Central Air, Ceiling Fan(s), Wall/Window Unit(s)
Fenced: Yes
Garage: 1 car attached
Heating: Central
Lot Size: 0.27 Acres
Roof Type: Metal
Stories: 1.0
Taxes: $5,154
Year Built: 1986
HOA Fee: $75/ Annually

Featured Amenities

High Ceilings
Vaulted Ceiling(s)
None
Basketball Court
Park
Picnic Area
Playground
Pool
Tennis Court(s)
Trail(s)
Baseball/Softball Field
Library
Maintained Community
Pickleball Court(s)
Soccer Field

Property Details

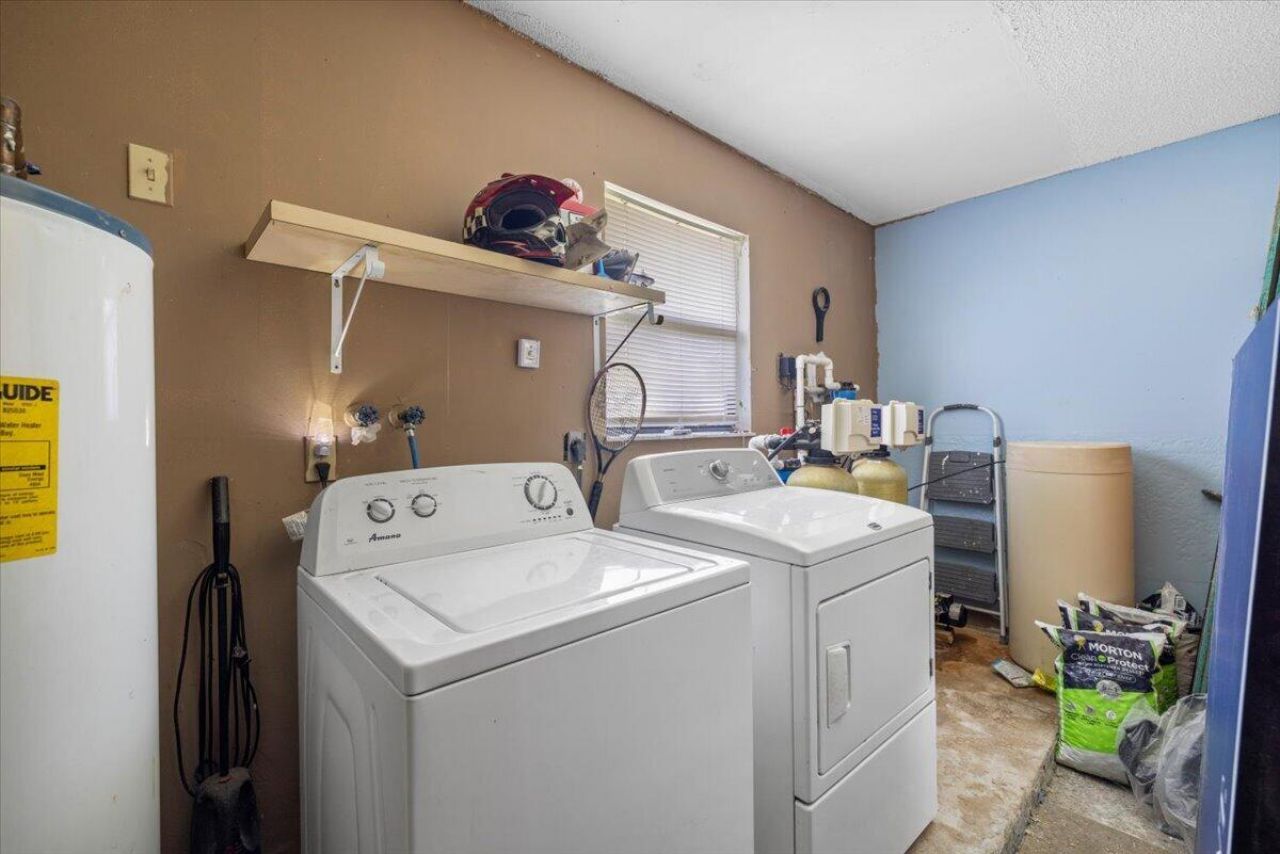
Appliances: Electric Water Heater, Water Heater Owned, Water Softener Owned, Dryer, Dishwasher, Electric Range, Ice Maker, Microwave, Refrigerator, Water Heater, Water Softener, Washer, Range
Association Fee Includes: Common Areas, Recreation Facility
Days on Site: 6
Exterior: Frame, Stucco
Fencing: Back Yard, Fenced, Privacy, Wood
Flooring: Carpet, Tile
Home Style: Ranch
Laundry: Inside, Laundry Room, None, Washer Hookup
Lot Dimensions: 90x130
Parcel#: 130160702990002
Parking: Driveway, RV Access/Parking, Garage, Attached Garage, Attached, Golf Cart Parking, Boat Access/Parking
Parking Notes: Driveway, RV Access/Parking, Garage, Attached Garage,
Pets Allowed: Yes, No Restrictions
Restrictions: No Restrictions
Security: Smoke Detector(s)
Sewer: Septic Tank
SQFT Living: 1257
Structure Type: House
Total Rooms: 5
Utilities: Cable Connected, Electricity Connected, Phone Connected, Sewer Available, Water Available
Water: Well
Windows: Other
Construction: Frame,Stucco

Room Sizes

Kitchen: 8 X 14 Level Main
Living Room: 20 X 15 Level Main
Primary Bedroom: 12 X 13 Level Main
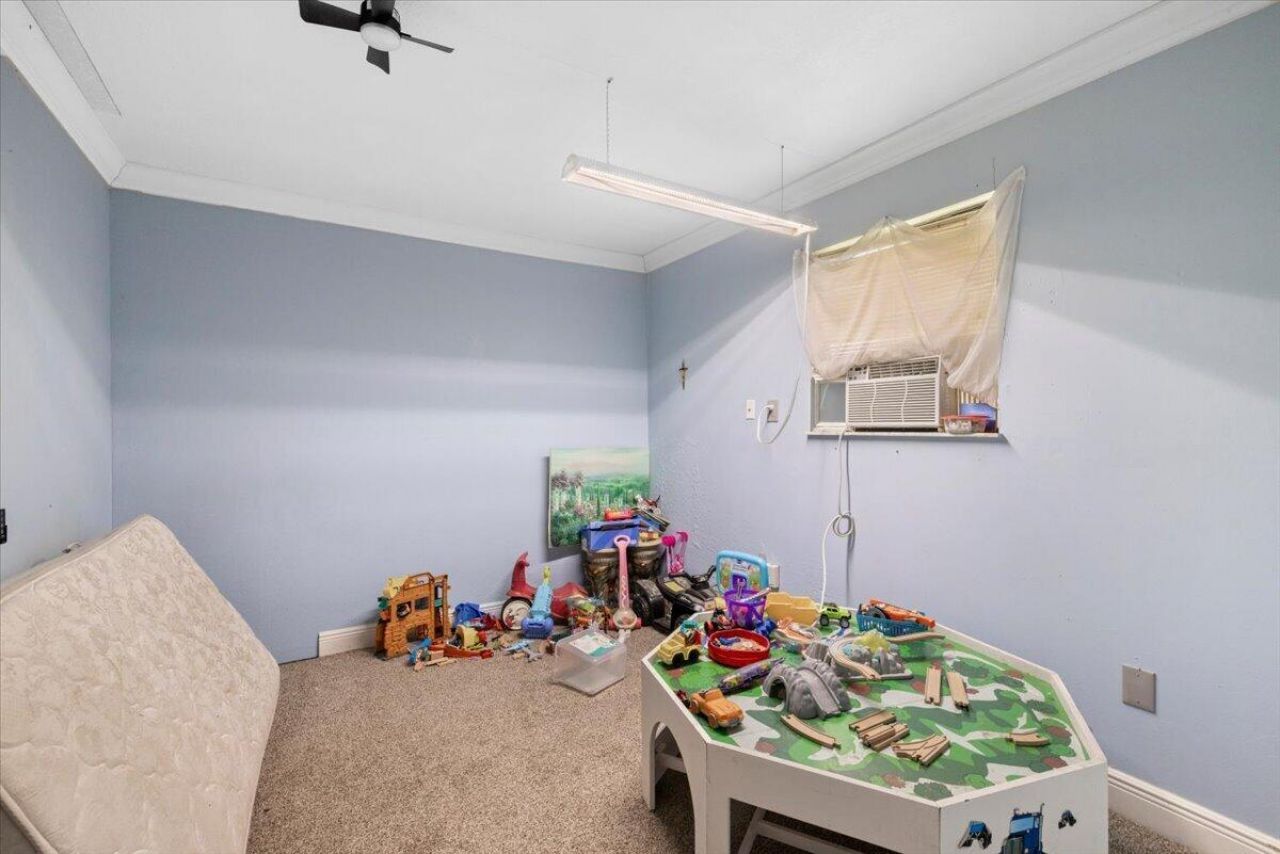
Bedroom 2: 11 X 10 Level Main
Other: 12 X 12 Level Main

Neighborhood Information

Neighborhood Map

Neighborhood Hero

Neighborhood Highlights

Neighborhood Characteristics

Neighborhood Market Trend

Neighborhood Schools

Courtesy of

Agency Name: LPT Realty, LLC
Agent Name: James R Fisher
Agency Phone: 877-366-2213

agent picture

Presented by

Agent Name: Lauren Stango
Agent Phone: Cell: 561.707.0693
Agency Title: Illustrated Properties
Request Info

IDX logo

Lauren Stango
ipre.com
Agent Cell:
561.707.0693
Office Phone:
561.746.0008

Mortgage Calculator

%
years/fixed
yearly
yearly (est.)

Estimated Payment

$ 1,703.94 Principal & Interest $1,202.98 Property Tax $429.50 Homeowner's Insurance $71.46
Mortgage Logo

Login to My Illustrated Account